
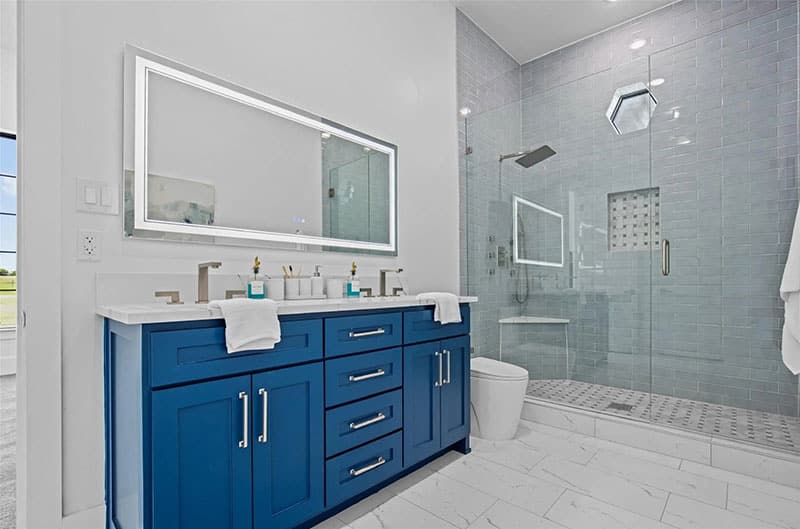
Home additions dallas tx give homeowners a direct path to gain living space while staying in the neighborhood they already enjoy. Many families in Dallas face the choice between expanding their current house or starting over elsewhere. An addition often wins because it keeps kids in the same schools, preserves established landscaping, and avoids the full cost and stress of selling and buying. Room addition dallas projects work best when the existing home has solid structure and the lot allows room to grow without major site work.
Dallas homeowners frequently add bedrooms, home offices, or extended living areas as household needs change. A growing family might need another bedroom while an aging parent may require a ground-floor suite with its own bath. Before any design work begins, a builder should walk the property and review the original plans to confirm load-bearing walls and foundation capacity. This early check prevents later surprises that could stretch the schedule or budget.
When an addition makes more sense than moving
Moving requires selling your current home, finding a new one, and handling two closings. In contrast, home addition builders dfw can keep you in place and tailor the new space exactly to your daily routines. Consider traffic patterns through the house, natural light, and how the addition will connect to existing rooms. Adding a room to a house dallas also lets you upgrade insulation, windows, and HVAC at the same time, improving comfort and efficiency across the whole property.
Some lots in Dallas have zoning limits on total square footage or setbacks from property lines. A local builder familiar with city rules can flag these issues early. If the addition stays within allowed limits and the home sits on a standard lot, the project usually proceeds faster than a full relocation.
Design considerations for a seamless fit
Good design starts with matching rooflines, siding, and window styles so the new space looks like it was always there. Interior flow matters too. Doorways should align with existing hallways, and ceiling heights need to match to avoid awkward steps. Home additions dallas tx often include choices for electrical outlets, lighting zones, and storage that reflect how the family actually lives.
Working with a builder who offers both design and construction keeps ideas realistic. They can suggest materials that are readily available in North Texas and that hold up to local weather. Early decisions about insulation, ductwork, and plumbing rough-ins help the addition tie into the main house without major rework later.
Permitting and code requirements in Dallas
Dallas requires permits for most structural additions. The process includes submitting plans that show foundation details, electrical layouts, and energy compliance. Inspections occur at key stages such as foundation, framing, and final finish. A builder experienced with city reviewers can answer questions quickly and keep the project moving. Delays often come from incomplete paperwork rather than the work itself, so complete documentation from the start saves weeks.
Flood zones and tree ordinances can also affect plans in certain Dallas neighborhoods. Checking these factors before final drawings prevents redesigns after permits are submitted.
Structural tie-in and construction sequence
Tying the new foundation and framing to the existing structure requires careful engineering. Builders remove siding or roofing in the connection area, install proper flashing, and match the original framing methods. This step protects against water intrusion and maintains the home’s overall strength. Adding a room to a house dallas typically follows a sequence of site prep, foundation, framing, roofing, exterior finish, then interior work.
Utility tie-ins for electrical, plumbing, and HVAC happen during framing so the new space functions like the rest of the house. Builders coordinate with subcontractors to minimize downtime for the family.
Living through the construction process
Most families stay in the home during a room addition. Builders create dust barriers, schedule noisy work during daytime hours, and keep pathways clear. Temporary fencing and material staging areas protect the yard. Communication about weekly progress helps homeowners plan around any temporary utility shutoffs or access changes.
Cleanup happens daily, and final punch-list items are handled before the builder leaves the site. A well-run project leaves the yard restored and the new space ready for immediate use.
Long-term value and maintenance
A properly built addition increases usable square footage and can raise resale appeal when the design matches the neighborhood. Regular maintenance such as checking seals around windows and keeping gutters clear protects the investment. Homeowners who plan the addition with future needs in mind often find the space serves the family for many years.
Step-by-step process for planning your room addition
Start by listing exactly how the new space will be used each day and how it connects to current rooms. Next, walk the lot with a builder to note sun angles, drainage patterns, and any trees or utilities that could affect placement. Review the original house plans to identify load-bearing walls and mechanical systems that will need extension. Then gather preliminary sketches and material options so the design team can create drawings that meet Dallas energy codes and setback rules. Submit the full permit package early and schedule a pre-construction meeting to confirm dust control, work hours, and staging areas. Finally, set weekly check-in times with the builder to review progress photos and adjust for any on-site discoveries.
Common mistakes to avoid during home additions dallas tx
One frequent error is choosing a floor plan that ignores how the family actually moves through the house, which leads to awkward door placements and wasted space. Another is skipping a full review of the existing foundation and roof structure before design begins, causing later structural changes that delay the schedule. Homeowners sometimes overlook Dallas tree ordinances or flood plain rules until plans reach the permit desk, forcing expensive redesigns. Failing to plan utility tie-ins early can also mean temporary loss of power or water during critical phases. Finally, selecting finishes that do not match the original home’s scale and materials makes the addition look tacked on rather than integrated.
About our remodeling approach shows how we approach every project with the same attention to detail. See examples of recent work on the Home Gallery page or read more on the Blog.
FAQ
How long does a typical room addition take in Dallas?
Most room addition dallas projects take three to six months from permit approval to final inspection, depending on size and weather.
Do I need to move out during construction?
Many homeowners stay in the house. Builders use dust control and schedule work to limit daily disruption.
What permits are required for home additions dallas tx?
Dallas requires building permits that cover structural, electrical, plumbing, and energy code compliance. Your builder typically prepares and submits the permit application.
Can an addition match the style of an older home?
Yes. Careful selection of roofing, siding, and trim details allows the new space to blend with the original architecture.
How does adding a room affect property taxes?
The added square footage is assessed after completion. Check with the county appraisal district for exact details on your parcel.
If you are ready to explore home additions dallas tx for your property, call Toscana DFW Home Builders at (972) 406-8882 to schedule a site visit. We also handle Commercial Remodeling when business owners need similar expertise.