by seo@click4corp.com | Oct 29, 2026 | Uncategorized
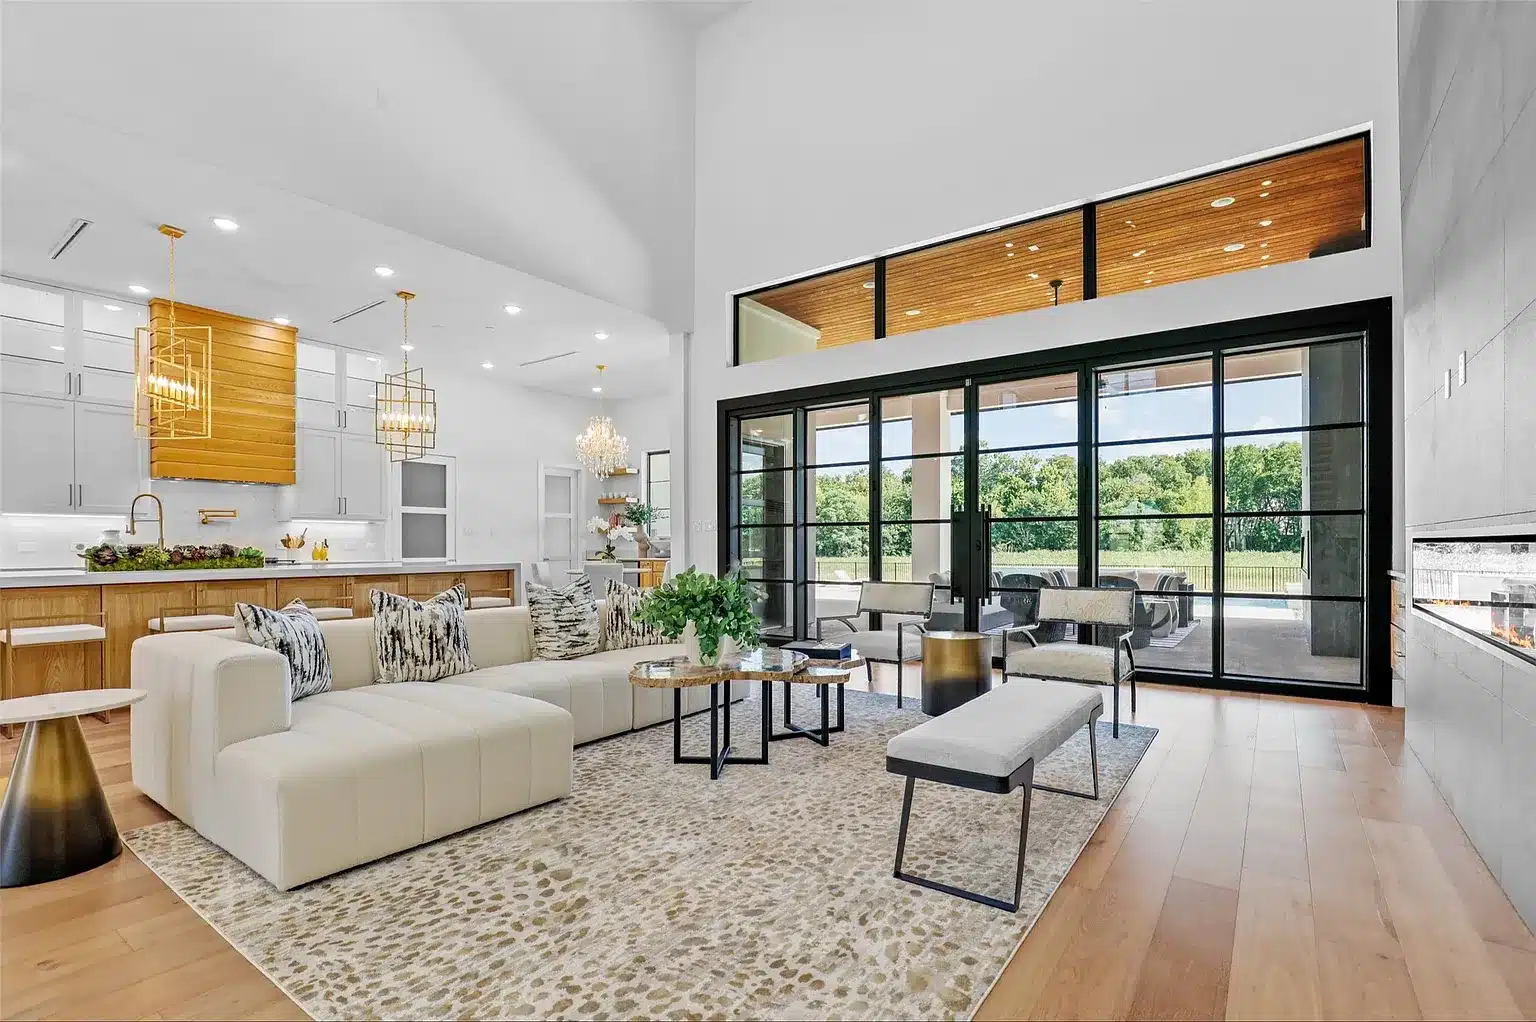
Smart home features luxury custom home planning begins long before the first wall goes up in a DFW new construction project. Homeowners who work with experienced luxury home builders dfw gain the chance to integrate structured wiring, whole-home Wi-Fi coverage, lighting control systems, motorized shades, security networks, and multi-zone climate controls while the framing and electrical rough-in stages are still open. These low-voltage elements become far more difficult and costly to add once drywall is installed.
Working through each decision early means the finished home supports current technology and future upgrades without visible wires or repeated drywall repairs. Early planning also aligns with local building practices in areas such as Lucas, TX and surrounding Collin County communities where larger lots often require extended cable runs and outdoor access points.
Structured Wiring as the Foundation
A dedicated low-voltage panel and Cat6 or Cat6A cabling to every room create the backbone for internet, video, audio, and security systems. Running these cables during framing allows clean drops behind every television location, home office desk, and bedroom nightstand. In a luxury custom build, builders also install RG6 coax for any legacy devices and fiber optic conduit from the exterior demarcation point to the structured media enclosure. This approach keeps network speeds consistent across multiple floors and prevents the signal loss that occurs with wireless extenders alone.
Home automation new construction projects benefit when the same structured wiring supports both data and future PoE lighting or camera systems. Clients often request two or three Ethernet runs to the main living areas and master suite so that wired backhaul remains available even as wireless standards evolve.
Wi-Fi Coverage Planning for Whole-Home Performance
Large DFW homes frequently exceed 4,000 square feet and include outdoor living spaces. Pre-wiring for ceiling-mounted access points in hallways, great rooms, and covered patios ensures reliable coverage without visible units on furniture. Placement diagrams created during the design phase account for metal ductwork, stone fireplaces, and thick insulation that can block signals. Many owners also request outdoor-rated access points near pools or patios so that smart irrigation controllers and landscape lighting remain connected.
A mesh system with wired backhaul between access points delivers the most stable performance. Ask your builder and low-voltage specialist to label every cable at both ends and test signal strength before insulation is added.
Lighting Control and Scene Automation
Lighting control systems such as Lutron RadioRA 3 or similar platforms allow keypads, dimmers, and occupancy sensors to replace standard switches. Rough-in requires a neutral wire at every switch box and dedicated low-voltage wiring from the lighting control processor to each keypad location. Planning these runs before drywall prevents surface-mounted conduits later. Homeowners can then create scenes that adjust interior and exterior lights together, integrate with motorized shades, and respond to time-of-day schedules suited to North Texas sunlight patterns.
Smart home custom build dfw clients often combine lighting control with whole-home audio so that a single keypad press lowers lights, closes shades, and starts music in the same room.
Security and Access Integration
Pre-wiring for door and window contacts, motion sensors, and video doorbells occurs during framing. A central security panel location near the structured media enclosure keeps all low-voltage connections tidy. Many luxury homes also include conduit runs to future gate operators and detached garages so that access control can be added without trenching after landscaping is complete. Integration with the lighting and shade systems lets the home automatically illuminate pathways when an alarm is triggered or a door is unlocked.
Motorized Shades and Climate Zoning
Motorized window treatments require both power and control wiring at each window. Planning shade pockets during architectural design keeps motors hidden and allows quiet operation. Climate zoning benefits from early placement of additional thermostats and damper actuators in the HVAC ductwork. Separate zones for upstairs bedrooms, home offices, and large open living areas reduce energy use while maintaining comfort during hot DFW summers.
Future-Proofing Strategies
Extra conduit from the attic to the structured media enclosure and from the garage to the main panel allows later addition of EV chargers, solar inverters, or backup battery systems. Owners also request empty Cat6A runs to potential home theater or gaming room locations so that high-bandwidth devices can connect directly without relying solely on Wi-Fi. These steps cost little during construction yet avoid expensive retrofits years later.
- Label every cable at both ends and create an as-built diagram for future service technicians.
- Install a larger structured media enclosure than currently needed to accommodate additional modules.
- Run outdoor-rated speaker wire and lighting control cable to patios and pool areas during initial grading.
- Choose systems that support open protocols so that individual components can be upgraded without replacing the entire network.
Coordination with Other Trades
Electricians, HVAC contractors, and low-voltage technicians must work from the same set of plans. A pre-drywall walkthrough confirms every smart home feature location before insulation covers the walls. This collaboration prevents conflicts between high-voltage and low-voltage boxes and ensures proper spacing for keypads and touch panels.
Learn more about the custom home process on our custom home builders in Fort Worth page or review completed projects in the Home Gallery.
FAQ
When should structured wiring be installed in a luxury custom home?
Structured wiring must be installed during the framing stage before insulation and drywall. This timing allows clean cable runs to every room and avoids surface-mounted raceways after the home is finished.
Can existing homes add smart home features without major renovation?
Some wireless devices can be added later, yet full integration of lighting control, motorized shades, and whole-home audio performs best when low-voltage wiring is planned during new construction. Retrofitting often requires cutting drywall and increases overall cost.
How many access points are typical for reliable Wi-Fi in a 5,000-square-foot DFW home?
Most homes of that size need four to six ceiling-mounted access points with wired backhaul, plus outdoor-rated units for patios and pools. Exact placement depends on floor plan and building materials.
Do smart home systems require ongoing subscriptions?
Many core functions such as lighting scenes, shade control, and local security recording operate without subscriptions. Cloud features for remote access or video storage may involve optional monthly fees depending on the chosen platform.
Is it possible to upgrade the smart home system after move-in?
Yes, provided extra conduit and larger enclosures were installed during construction. Adding new modules or replacing processors becomes a straightforward task when the backbone wiring already exists.
Contact Toscana DFW Home Builders to discuss smart home features luxury custom home options for your next project. Call (972) 406-8882 or visit the Contact page to schedule a consultation.
by seo@click4corp.com | Oct 28, 2026 | Uncategorized

Custom home builders plano tx regularly work with homeowners who want to replace older houses on established lots or build on the few remaining infill parcels in Plano. Because most neighborhoods reached full development years ago, the typical project involves careful teardown planning, utility upgrades, and designs that respect surrounding homes. Homeowners benefit from early site analysis that covers soil conditions, existing infrastructure, and neighborhood character before any demolition begins.
Plano lots often sit in mature subdivisions where trees, drainage patterns, and shared easements affect what can be built. A thorough evaluation starts with a current survey and title review to identify any encroachments or restrictions. Soil borings reveal whether the foundation must be pier-and-beam or can use a post-tension slab. Checking flood zones and drainage easements prevents future water issues that could affect both the new home and neighbors.
Evaluating an existing lot for teardown or infill
Walk the property with a builder experienced in Plano to note setbacks, driveway access, and utility locations. Measure the width at the front and rear to confirm the new footprint fits without variance requests. Older lots may have shallow utilities that require relocation, adding cost and time. Review the current home’s orientation so the replacement can improve natural light and privacy while staying consistent with street views.
Tree preservation ordinances in Plano require permits for removing protected species. An arborist report helps determine which trees can stay and which must be replaced with approved species. This step influences the site plan early and avoids delays during permitting.
Demolition and utility planning
Demolition on an infill lot requires permits, dust control, and proper disposal of materials. Asbestos and lead testing on homes built before 1978 protects workers and the surrounding neighborhood. Once the structure is removed, utility companies must cap or relocate lines. Electric, gas, water, and sewer connections often need upgrades to meet current code for a larger or more energy-efficient home.
Stormwater management becomes important on smaller lots. New grading plans direct runoff away from foundations and into approved drainage paths. Builders coordinate with the city to ensure the project does not increase flooding risk for adjacent properties.
HOA and deed restrictions
Many Plano neighborhoods operate under homeowners associations that enforce architectural guidelines, exterior materials, and landscaping standards. Obtain the full set of covenants before design work starts. Some HOAs require pre-approval of roof pitch, window styles, and even mailbox placement. Early submission of preliminary elevations reduces the chance of costly revisions later.
Deed restrictions may limit square footage, building height, or the number of stories allowed. A title company search reveals any private restrictions that go beyond city zoning. Working within these limits keeps the project on schedule and maintains good relations with neighbors.
Designing to fit an established neighborhood
Successful infill homes respect the scale and rhythm of the street. Rooflines, front porches, and garage placement should align with nearby properties without copying them exactly. Material choices such as brick, stone, or fiber cement siding help the new home blend while allowing modern energy performance.
Interior layouts can be more open than older homes, yet window and door placements should avoid direct sightlines into neighboring yards. Outdoor living spaces benefit from strategic screening with fencing or landscaping that meets HOA rules. These details improve daily livability and long-term resale value.
- Review all permits and inspections required by the City of Plano before breaking ground.
- Coordinate utility locates and temporary power needs during construction.
- Schedule regular site visits with the builder to confirm progress matches approved plans.
Additional considerations include noise ordinances during construction hours and requirements for construction fencing and signage. Homeowners who stay informed about each phase avoid surprises and keep the project moving smoothly.
Step-by-Step Process for a Successful Teardown and Rebuild in Plano
Begin with an initial consultation where the builder visits the lot to discuss goals, budget range, and timeline expectations. This meeting includes a walkthrough to identify visible constraints such as mature trees, existing driveways, and proximity to neighboring homes. Next comes the documentation phase, where surveys, soil reports, and title searches are ordered to create a complete picture of the property. These documents guide the preliminary design phase, allowing the architect to sketch layouts that fit the lot while meeting city setback rules and HOA guidelines.
Once designs are refined, the approval stage starts with submissions to the City of Plano and any applicable HOA review committees. Revisions may be requested, so builders schedule buffer time in the calendar. After approvals are secured, demolition permits are pulled and the existing structure is carefully taken down with attention to recycling materials where possible. Utility coordination follows immediately, with electric, gas, water, and sewer providers confirming new service points that support the larger or more efficient home.
Foundation work begins after utilities are capped or relocated. Inspections occur at key milestones to keep everything on track. Framing, roofing, and exterior finishes come next, with interior work progressing in parallel once the structure is weather-tight. Final walkthroughs and the certificate of occupancy mark the end of active construction, followed by landscaping that complies with neighborhood standards. Throughout the process, weekly updates from the builder help homeowners stay informed without needing daily site visits.
Common Pitfalls in Plano Infill Lot Projects and How to Avoid Them
One frequent issue arises when homeowners select a builder without specific experience in established Plano neighborhoods. This can lead to overlooked easement conflicts or tree protection violations that halt work mid-project. Choosing a team that already works regularly with city inspectors and local HOAs reduces these risks. Another common mistake involves rushing the survey and soil testing stages. Skipping or delaying these steps often results in foundation redesigns after excavation has started, extending timelines and creating frustration for everyone involved.
Utility upgrades are sometimes underestimated on older lots. Assuming existing sewer lines or electrical service will support a new custom home can cause last-minute changes once the old structure is gone. Early coordination with service providers prevents this. Design choices that ignore neighborhood scale also create problems during HOA review. Oversized windows or modern rooflines that clash with surrounding homes may require multiple resubmissions. Working with a builder who understands local architectural expectations helps the plans sail through approvals on the first or second try.
Finally, poor communication between the homeowner, builder, and subcontractors can allow small issues to grow. Establishing a clear point of contact and regular reporting schedule keeps decisions moving forward. Homeowners who request references from recent infill projects in Plano gain insight into how the builder handles these exact situations.
Working with experienced local builders
Builders familiar with Plano processes understand how to sequence demolition, utility work, and new construction efficiently. They maintain relationships with city staff, surveyors, and subcontractors who know the area. This knowledge shortens timelines and reduces change orders that can occur when plans overlook site-specific conditions.
Homeowners should request references from recent teardown or infill projects in similar neighborhoods. Reviewing completed homes in person shows how well the builder handled tight lots and neighborhood integration.
How long does a typical teardown and rebuild take in Plano?
The timeline from demolition permit to certificate of occupancy depends on lot complexity, permitting, home size and material lead times, so ask your builder for a project-specific schedule.
What permits are needed before starting demolition?
A demolition permit, tree removal permit if applicable, and utility disconnection approvals from the city and service providers are required.
Can I keep any part of the original foundation?
In most cases the entire foundation is removed to meet current code and allow proper grading and utility installation.
How do HOA reviews affect the timeline?
HOA approval can add two to six weeks depending on meeting schedules and the completeness of submitted plans.
What should I budget for unexpected utility upgrades?
Older lots sometimes need new sewer taps or electrical service upgrades; a site evaluation before purchase identifies these items early.
Homeowners ready to explore a teardown or infill project in Plano can contact Toscana DFW Home Builders for a site consultation. Call (972) 406-8882 to discuss your lot and goals. Learn more about our approach on the About page or review recent work in the Home Gallery. Additional details about our service area appear on the Contact page.

by seo@click4corp.com | Oct 27, 2026 | Uncategorized
Custom home builders fort worth guide homeowners through the unique planning steps required when building on lots in Tarrant County. Fort Worth and surrounding areas present specific considerations around lot size, soil composition, utility access, and city permitting that differ from suburban developments east of Dallas. Working with experienced local builders early helps align design goals with practical site realities and keeps the overall project on track.
Tarrant County features a mix of established neighborhoods and newer developments where acreage or larger suburban parcels remain available. Homeowners often seek these locations for added privacy, space for outdoor living areas, or room to accommodate multi-generational living. Before selecting a floor plan, a detailed site assessment identifies drainage patterns, existing easements, and proximity to major roads. These details influence everything from driveway placement to how the home orients on the lot for natural light and wind protection.
Soil conditions common in Fort Worth
Many lots in the Fort Worth area contain expansive clay soils that shift with moisture changes. This requires foundation designs such as post-tension slabs or pier-and-beam systems engineered specifically for local conditions. A geotechnical report completed early in the process reveals soil bearing capacity and helps avoid costly adjustments later. Builders familiar with Tarrant County terrain coordinate these tests so the foundation plan matches both the home design and the actual ground conditions.
Drainage planning becomes especially important on sloped or low-lying parcels. Proper grading directs water away from the foundation while complying with city stormwater rules. Adding French drains or retention features during site work prevents future issues with standing water around the home.
Utilities and infrastructure planning
Some Fort Worth lots connect to city water and sewer while others rely on extensions or private systems. Extending lines from the street can involve coordination with utility providers and additional permitting. Electric and gas service routing also needs early attention, particularly when the home includes high-demand features such as workshops or guest quarters. Mapping these requirements with the local utility providers before construction begins avoids costly surprises later.
Driveway and access planning follows similar steps. Longer approaches or shared easements require careful material selection and drainage integration. Concrete, pavers, or gravel options each carry different maintenance expectations suited to North Texas weather patterns.
City of Fort Worth permitting steps
The permitting process through the City of Fort Worth involves submitting site plans, foundation details, and elevation drawings for review. Zoning verification confirms the lot allows the intended home size and style. Environmental reviews may address flood zones or tree preservation ordinances common in certain neighborhoods. Builders experienced with these procedures prepare complete application packages that reduce revision cycles and keep timelines realistic.
Inspections occur at multiple stages including foundation, framing, plumbing, electrical, and final occupancy. Scheduling these inspections in advance and maintaining clear communication with city staff helps prevent delays. Homeowners benefit from understanding each milestone so they can plan financing draws and move-in dates accordingly.
Design choices suited to Fort Worth lots
Orientation of the home on the lot affects energy use and daily comfort. Placing living areas to capture morning light while shading afternoon sun reduces cooling loads during hot summers. Porch and patio placement takes advantage of prevailing breezes and creates usable outdoor space year-round. Materials such as brick or stone common in local architecture blend with neighborhood character while providing durability.
Storage and utility spaces receive extra attention on larger lots. Detached garages, workshops, or pool houses require separate permitting and utility planning. Integrating these elements from the start avoids later conflicts with main home setbacks or drainage patterns.
Common pitfalls in Fort Worth custom home projects
Homeowners new to the Fort Worth area sometimes overlook how local soil movement affects long-term foundation performance. Skipping an early geotechnical report often leads to redesigns after excavation begins. Another frequent issue arises when drainage is not addressed during initial grading. Water that pools near the foundation can create moisture problems inside the home within the first few seasons.
Failing to verify zoning and setback requirements before finalizing a floor plan can force last-minute layout changes that reduce usable space or outdoor areas. Some builders and owners also underestimate the time needed for utility extensions on lots that sit away from existing lines. This delay pushes back the entire construction schedule and affects financing timelines. Working with a builder who routinely coordinates with the City of Fort Worth and local utility providers reduces these risks by catching conflicts during the planning phase rather than during active construction.
Step-by-step process for building a custom home in Tarrant County
The first step involves a thorough lot evaluation that includes soil testing, flood zone mapping, and review of any easements or access restrictions. Once the site data is complete, the design phase begins with input from the homeowner on layout priorities, room sizes, and outdoor features. Preliminary drawings are then reviewed against city zoning rules to confirm the plan fits the parcel.
Next comes the permitting submission package, which includes site plans, foundation engineering, and elevation details. After approvals are secured, site preparation starts with grading, utility trenching, and foundation work. Framing follows, along with rough plumbing and electrical installation. Interior and exterior finishes come later, with regular inspections at each major stage to maintain compliance. Final walkthroughs and occupancy approval complete the process. Throughout every phase, clear communication between the builder, subcontractors, and city staff keeps the project moving forward without unnecessary stops.
Learn more about custom home builders Fort Worth options on our dedicated page. Additional details about the company appear on the About page, while current project examples are shown in the Home Gallery.
FAQ
How long does the permitting process typically take in Fort Worth?
Timelines vary based on project complexity and completeness of submitted documents. Early coordination with city reviewers and a builder familiar with local requirements helps streamline approvals.
What foundation types work best on clay soils in Tarrant County?
Engineered post-tension slabs and pier-and-beam systems address soil movement common in the area. A soil report guides the final recommendation for each specific lot.
Do all Fort Worth lots have city sewer access?
Many established neighborhoods connect to municipal systems while some outlying parcels require septic solutions. Site evaluation determines the correct approach early in planning.
Can I add a detached garage or workshop to my custom home plan?
Yes, provided the structures meet setback and permitting rules. Builders incorporate these elements during initial design to ensure compliance and proper utility routing.
How does lot orientation affect long-term energy costs?
Strategic placement for sun and wind exposure reduces heating and cooling demands. Design choices such as window placement and shading features support year-round comfort.
Ready to start planning your custom home in Fort Worth? Contact Toscana DFW Home Builders at (972) 406-8882 to discuss your lot and timeline.

by seo@click4corp.com | Oct 26, 2026 | Uncategorized
Home additions dallas tx give homeowners a direct path to gain living space while staying in the neighborhood they already enjoy. Many families in Dallas face the choice between expanding their current house or starting over elsewhere. An addition often wins because it keeps kids in the same schools, preserves established landscaping, and avoids the full cost and stress of selling and buying. Room addition dallas projects work best when the existing home has solid structure and the lot allows room to grow without major site work.
Dallas homeowners frequently add bedrooms, home offices, or extended living areas as household needs change. A growing family might need another bedroom while an aging parent may require a ground-floor suite with its own bath. Before any design work begins, a builder should walk the property and review the original plans to confirm load-bearing walls and foundation capacity. This early check prevents later surprises that could stretch the schedule or budget.
When an addition makes more sense than moving
Moving requires selling your current home, finding a new one, and handling two closings. In contrast, home addition builders dfw can keep you in place and tailor the new space exactly to your daily routines. Consider traffic patterns through the house, natural light, and how the addition will connect to existing rooms. Adding a room to a house dallas also lets you upgrade insulation, windows, and HVAC at the same time, improving comfort and efficiency across the whole property.
Some lots in Dallas have zoning limits on total square footage or setbacks from property lines. A local builder familiar with city rules can flag these issues early. If the addition stays within allowed limits and the home sits on a standard lot, the project usually proceeds faster than a full relocation.
Design considerations for a seamless fit
Good design starts with matching rooflines, siding, and window styles so the new space looks like it was always there. Interior flow matters too. Doorways should align with existing hallways, and ceiling heights need to match to avoid awkward steps. Home additions dallas tx often include choices for electrical outlets, lighting zones, and storage that reflect how the family actually lives.
Working with a builder who offers both design and construction keeps ideas realistic. They can suggest materials that are readily available in North Texas and that hold up to local weather. Early decisions about insulation, ductwork, and plumbing rough-ins help the addition tie into the main house without major rework later.
Permitting and code requirements in Dallas
Dallas requires permits for most structural additions. The process includes submitting plans that show foundation details, electrical layouts, and energy compliance. Inspections occur at key stages such as foundation, framing, and final finish. A builder experienced with city reviewers can answer questions quickly and keep the project moving. Delays often come from incomplete paperwork rather than the work itself, so complete documentation from the start saves weeks.
Flood zones and tree ordinances can also affect plans in certain Dallas neighborhoods. Checking these factors before final drawings prevents redesigns after permits are submitted.
Structural tie-in and construction sequence
Tying the new foundation and framing to the existing structure requires careful engineering. Builders remove siding or roofing in the connection area, install proper flashing, and match the original framing methods. This step protects against water intrusion and maintains the home’s overall strength. Adding a room to a house dallas typically follows a sequence of site prep, foundation, framing, roofing, exterior finish, then interior work.
Utility tie-ins for electrical, plumbing, and HVAC happen during framing so the new space functions like the rest of the house. Builders coordinate with subcontractors to minimize downtime for the family.
Living through the construction process
Most families stay in the home during a room addition. Builders create dust barriers, schedule noisy work during daytime hours, and keep pathways clear. Temporary fencing and material staging areas protect the yard. Communication about weekly progress helps homeowners plan around any temporary utility shutoffs or access changes.
Cleanup happens daily, and final punch-list items are handled before the builder leaves the site. A well-run project leaves the yard restored and the new space ready for immediate use.
Long-term value and maintenance
A properly built addition increases usable square footage and can raise resale appeal when the design matches the neighborhood. Regular maintenance such as checking seals around windows and keeping gutters clear protects the investment. Homeowners who plan the addition with future needs in mind often find the space serves the family for many years.
Step-by-step process for planning your room addition
Start by listing exactly how the new space will be used each day and how it connects to current rooms. Next, walk the lot with a builder to note sun angles, drainage patterns, and any trees or utilities that could affect placement. Review the original house plans to identify load-bearing walls and mechanical systems that will need extension. Then gather preliminary sketches and material options so the design team can create drawings that meet Dallas energy codes and setback rules. Submit the full permit package early and schedule a pre-construction meeting to confirm dust control, work hours, and staging areas. Finally, set weekly check-in times with the builder to review progress photos and adjust for any on-site discoveries.
Common mistakes to avoid during home additions dallas tx
One frequent error is choosing a floor plan that ignores how the family actually moves through the house, which leads to awkward door placements and wasted space. Another is skipping a full review of the existing foundation and roof structure before design begins, causing later structural changes that delay the schedule. Homeowners sometimes overlook Dallas tree ordinances or flood plain rules until plans reach the permit desk, forcing expensive redesigns. Failing to plan utility tie-ins early can also mean temporary loss of power or water during critical phases. Finally, selecting finishes that do not match the original home’s scale and materials makes the addition look tacked on rather than integrated.
About our remodeling approach shows how we approach every project with the same attention to detail. See examples of recent work on the Home Gallery page or read more on the Blog.
FAQ
How long does a typical room addition take in Dallas?
Most room addition dallas projects take three to six months from permit approval to final inspection, depending on size and weather.
Do I need to move out during construction?
Many homeowners stay in the house. Builders use dust control and schedule work to limit daily disruption.
What permits are required for home additions dallas tx?
Dallas requires building permits that cover structural, electrical, plumbing, and energy code compliance. Your builder typically prepares and submits the permit application.
Can an addition match the style of an older home?
Yes. Careful selection of roofing, siding, and trim details allows the new space to blend with the original architecture.
How does adding a room affect property taxes?
The added square footage is assessed after completion. Check with the county appraisal district for exact details on your parcel.
If you are ready to explore home additions dallas tx for your property, call Toscana DFW Home Builders at (972) 406-8882 to schedule a site visit. We also handle Commercial Remodeling when business owners need similar expertise.

by seo@click4corp.com | Oct 25, 2026 | Uncategorized

Planning your outdoor living custom home dfw begins with decisions made at the design stage rather than after the foundation is poured. Homeowners across Dallas Fort Worth often discover that adding covered patios, outdoor kitchens, or pool-ready infrastructure later creates drainage conflicts, electrical reruns, and structural compromises that raise costs and extend timelines. Early integration lets the builder coordinate rooflines, utilities, grading, and finishes so the indoor and outdoor spaces function as one cohesive plan.
Toscana DFW Home Builders guides clients through these choices by reviewing lot topography, sun angles, prevailing winds, and municipal setbacks before drawings are finalized. The result is a backyard that matches how families actually use the space in North Texas weather instead of an afterthought tacked on months later.
Why outdoor features belong in the original blueprint
Adding a covered patio new home after construction often requires cutting into the existing roof, reworking gutters, and pouring new footings that may interfere with already-installed irrigation or septic lines. When the same elements are drawn during initial permitting, the structural engineer sizes beams and posts correctly, the electrician runs conduit to planned appliance locations, and the plumber stubs gas and water lines in the right places. This approach prevents the need for expensive change orders once framing is complete.
DFW summers bring intense heat and sudden thunderstorms. A properly engineered covered patio new home shades the rear elevation, reduces solar gain on interior windows, and channels rainwater away from the foundation. These performance benefits are easiest to achieve when the roof pitch, column placement, and drainage slopes are calculated alongside the main house plans.
Covered patios sized for real use
A ten-by-twenty-foot concrete pad may look adequate on a rendering, yet families quickly outgrow it once a grill, dining table, and seating area are added. During design meetings Toscana DFW Home Builders asks how many people typically gather, whether the space will host weekend sports viewing, and if children need room to play nearby. The answers determine depth, ceiling height, ceiling fan placement, and whether a second structural beam is required for future shade screens or retractable screens.
Site grading must slope away from the house at a minimum of six inches in the first ten feet. When this slope is established before the slab is poured, the finished patio surface sits at the correct elevation without creating a step that trips guests or traps water against the foundation.
Outdoor kitchen custom home planning
An outdoor kitchen custom home requires more than a grill on a cart. Gas lines must be sized for multiple burners and a side burner, electrical circuits need capacity for refrigeration and lighting, and the counter material must withstand freeze-thaw cycles common in winter. Running these utilities after the home is finished usually means trenching across finished landscaping or boring under the patio, both of which disturb irrigation and hardscape already in place.
Early planning also positions the outdoor kitchen so prevailing winds carry smoke away from the main living area and neighboring windows. The same drawings that locate the kitchen can reserve space for a future pizza oven or smoker without requiring new footings later.
Fireplaces, seating walls, and electrical readiness
Gas fireplaces need a dedicated gas stub and a non-combustible surround that meets code clearances. When these details are included on the architectural set, the mason builds the correct chase during the initial build rather than retrofitting after stucco or stone is applied. Electrical outlets placed at seating height allow string lights, heaters, or charging stations without extension cords crossing walkways.
Seating walls double as storage and define conversation areas. Their height and depth are coordinated with the finished grade so they do not collect water or create tripping hazards. These small details add comfort without extra cost when decided before concrete is ordered.
Pool readiness and long-term drainage
Many DFW homeowners plan to add a pool within five years. Leaving a designated equipment pad, stubbed water and electric lines, and a properly sloped deck area during original construction avoids cutting through new pavers or regrading finished lawns. The structural engineer can also size beams to accept future pool deck loads if the pool is located adjacent to the patio.
Drainage remains the most overlooked item. French drains, area drains, and downspout extensions must be coordinated with the overall site plan. When these elements are installed during grading, water flows away from both the house and the future pool shell instead of pooling under the patio or against the foundation.
How the process works with Toscana DFW Home Builders
Clients begin with a lot walk and a discussion of daily routines. From there the design team produces preliminary elevations that show roof extensions, column locations, and utility routes. Once the client approves the outdoor layout, the same drawings go to the civil engineer for grading and drainage calculations. This single set of documents travels through permitting, eliminating the need for separate reviews later.
Homeowners can review completed projects that include integrated outdoor spaces on the houses we have built page. Available inventory that already incorporates covered patios and pre-plumbed outdoor kitchens appears on the available homes page.
FAQ
When is the best time to decide on a covered patio new home?
The best time is during the initial design phase before the foundation is poured. At that stage the structural, electrical, and plumbing trades can coordinate locations without rework.
Can an outdoor kitchen custom home be added after the house is finished?
It can, but the process usually requires trenching, new footings, and possible roof modifications. These steps cost more and take longer than including the utilities during original construction.
How does early planning affect drainage around the backyard design new construction texas?
Early planning lets the civil engineer set final grades and install French drains or area drains before landscaping is complete. Water then flows away from the foundation and any future pool deck instead of collecting against the house.
What utilities should be stubbed for future pool readiness?
A dedicated equipment pad area, 220-volt electrical conduit, water supply line, and gas line if a pool heater is planned should be installed during site work. The same trench can carry low-voltage wiring for lighting or automation.
Does adding outdoor living features change the permitting timeline?
When outdoor elements are shown on the original permit set, the review covers the entire project at once. Separate permits for later additions can add weeks or months to the overall schedule.
Toscana DFW Home Builders helps homeowners create outdoor spaces that match the way families live in the DFW climate. If you are ready to discuss how covered patios, outdoor kitchens, or pool readiness can be integrated into your next custom home, call 972-406-8882 or visit the contact page to schedule a lot consultation.
by seo@click4corp.com | Oct 24, 2026 | Uncategorized

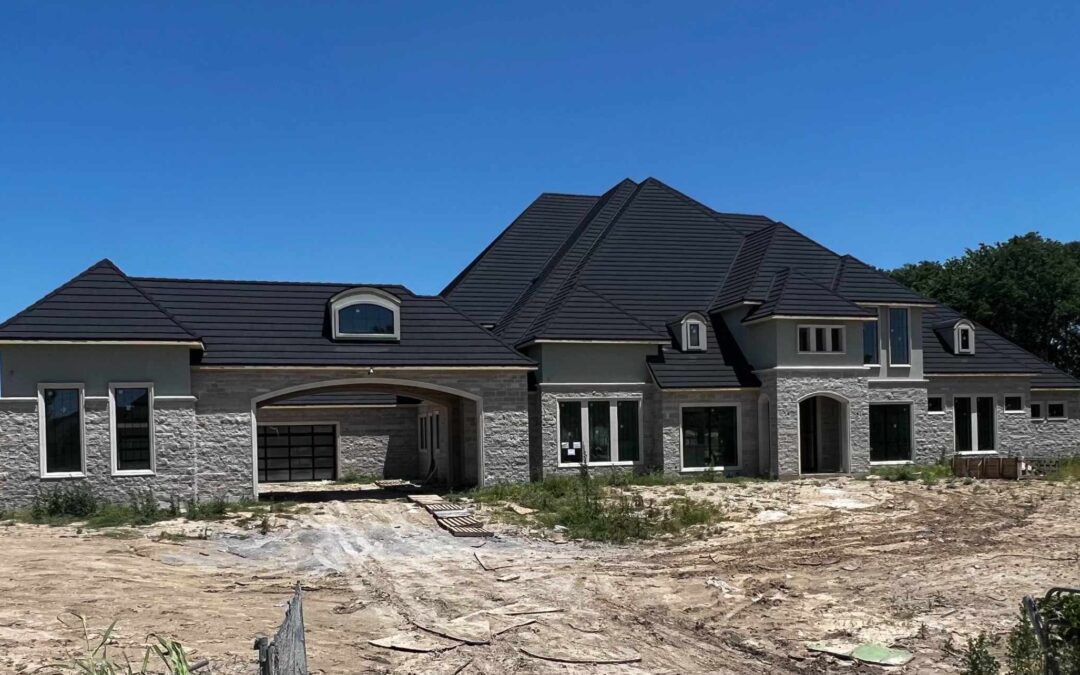
Custom home floor plan design starts with mapping how your family actually moves through a typical day in the DFW area. Instead of copying popular layouts from magazines, begin by listing morning routines, after-school patterns, evening meals, and weekend activities. This approach produces a home that supports real life rather than forcing daily habits to fit rigid rooms.
Toscana DFW Home Builders helps homeowners translate those routines into zones that reduce friction. Traffic flow between the garage, kitchen, and laundry area often determines whether a layout feels efficient or frustrating. Placing the mudroom near the garage entrance keeps dirt and backpacks from traveling through main living spaces.
Mapping daily routines before drawing lines on paper
Walk through a normal weekday from wake-up to bedtime. Note where each person starts the day, where they eat breakfast, and how they exit the house. Repeat the exercise for evenings and weekends. Families with school-age children often discover that a central homework station near the kitchen saves steps compared with bedrooms tucked at the far end of the house.
Consider seasonal DFW weather when planning outdoor connections. A covered patio accessible from both the family room and primary suite extends living space during mild months. Position windows to capture morning light in breakfast areas while shielding afternoon sun in media rooms.
Creating functional zones instead of traditional rooms
Divide the home into activity zones rather than labeling every space a formal room. A quiet zone for reading or work can sit behind the primary suite. An active zone for play and projects works best near the backyard. The public zone that welcomes guests centers on the entry, living, and dining areas.
This zoning method prevents the open floor plan custom home from becoming one giant echo chamber. Strategic half-walls, built-in cabinetry, or changes in ceiling height define zones without closing off light and views.
Kitchen and gathering spaces that match real cooking habits
List how often you cook from scratch versus reheating meals. Frequent cooks benefit from a dedicated prep sink, generous counter space, and a walk-in pantry within arm’s reach. Families who gather around the island for homework need seating on two sides and electrical outlets positioned for laptops.
Connect the kitchen to an outdoor grill area so one person can manage both indoor and outdoor cooking. A scullery or butler’s pantry hides small appliances and dirty dishes during parties. These details come from observing actual meal patterns rather than assuming every custom home needs a chef-grade range.
Primary suite placement that respects privacy and access
Many DFW homeowners want the primary suite on the main level for long-term convenience. Position it away from the garage and main entry yet still connected to the kitchen and laundry. A small beverage station or coffee bar inside the suite reduces nighttime trips through the house.
Consider morning light and evening privacy when choosing window orientations. A private patio off the suite provides a quiet outdoor retreat without requiring travel through shared living areas.
Storage that grows with the family
Measure current belongings and project five and ten years ahead. Built-in cabinetry in hallways and under stairs captures items that would otherwise clutter closets. A dedicated drop zone near the garage with charging stations and labeled bins keeps sports gear and school supplies organized.
Walk-in pantries and linen closets should include adjustable shelving. Future needs might include space for a second refrigerator or seasonal decorations. Planning these areas during custom home floor plan design prevents expensive retrofits later.
Flex rooms and future-proofing the layout
A room that serves as a home office today may become a guest suite or hobby space later. Design it with a full closet and nearby bath access so conversion stays simple. Multi-generational households often add a private entrance or separate living area for adult children or aging parents.
Include wider doorways and zero-step entries at the planning stage. These features support aging in place without altering the overall custom home layout ideas later.
Working with your builder on the final floor plan
Share the written routine list and zone diagram with Toscana DFW Home Builders early. Review multiple iterations on paper before any framing begins. Walk through a full-size tape outline on the lot to confirm that door swings and furniture placement feel natural.
Ask how the team handles changes once construction starts. Clear documentation of every decision keeps the project on schedule and within expectations.
Reviewing completed homes for layout inspiration
Visit houses we have built to see how past clients arranged zones and storage. Compare those examples with available homes currently under construction. Reading homeowner feedback reveals which layout choices proved most useful after move-in.
Next steps for DFW homeowners
Schedule a conversation with Toscana DFW Home Builders to discuss your family’s specific routines. Bring photos of current pain points in your existing home. The team can translate those observations into a custom home floor plan design that fits the way you live today and years from now.
FAQ
How do I decide between an open floor plan custom home and more defined rooms?
List the activities that need separation, such as quiet work versus noisy play. An open layout works when most daily life centers on one gathering area. Defined rooms help when household members need acoustic privacy at different times.
Where should the laundry room sit in a two-story custom home layout?
Many DFW families prefer a second-floor laundry near bedrooms to reduce carrying loads up and down stairs. Others choose a main-level laundry connected to the mudroom for convenience during outdoor activities. Both options work when planned around actual laundry habits.
What size flex room makes sense for future needs?
A 12-by-12 space with a closet and full bath access converts easily into a bedroom, office, or gym. Smaller flex spaces still provide value when equipped with built-ins for storage or a desk.
How early should storage needs be discussed during custom home floor plan design?
Bring a current inventory of belongings to the first planning meeting. Discuss seasonal items, sports equipment, and potential future purchases so cabinetry and closet depths are sized correctly from the start.
Contact Toscana DFW Home Builders at 972-406-8882 to begin translating your family’s routines into a practical custom home floor plan design. Review additional resources on the About page for details on the local building process.